South-East Bengaluru
Purva Meraki
HSR Layout 2nd Sector
- Configuration
- 3 and 4 BHK
- RERA
- PRM/KA/RERA/1251/310/PR/071022/005307
- Starting price
- ₹3.36 Cr

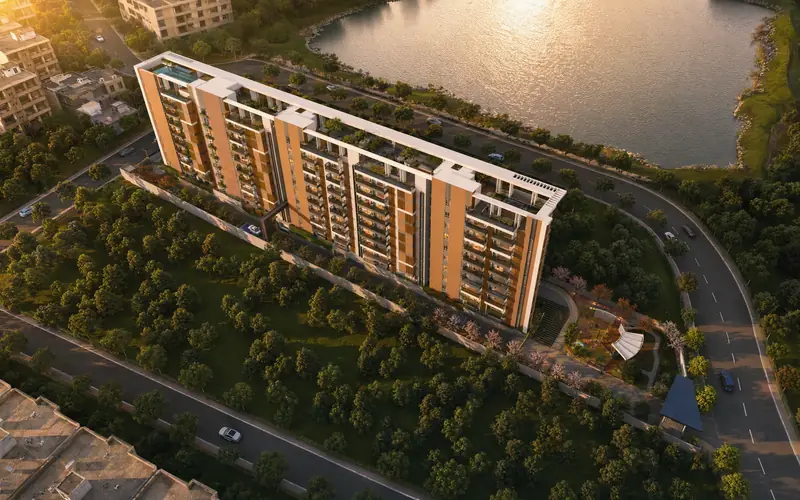
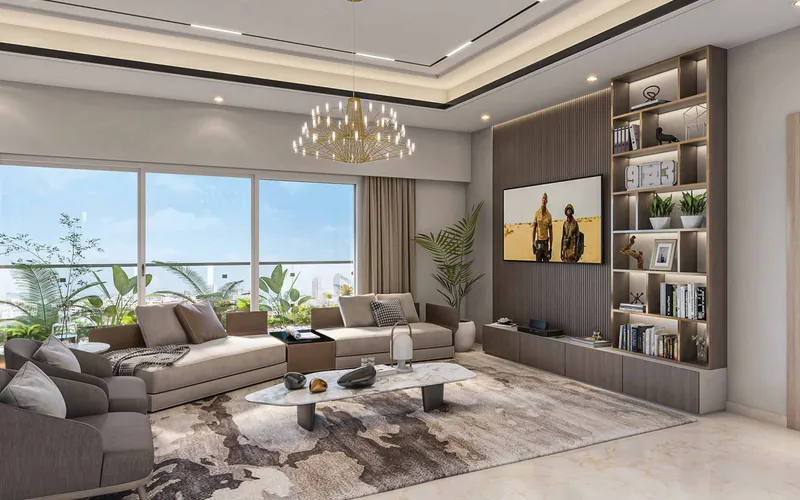
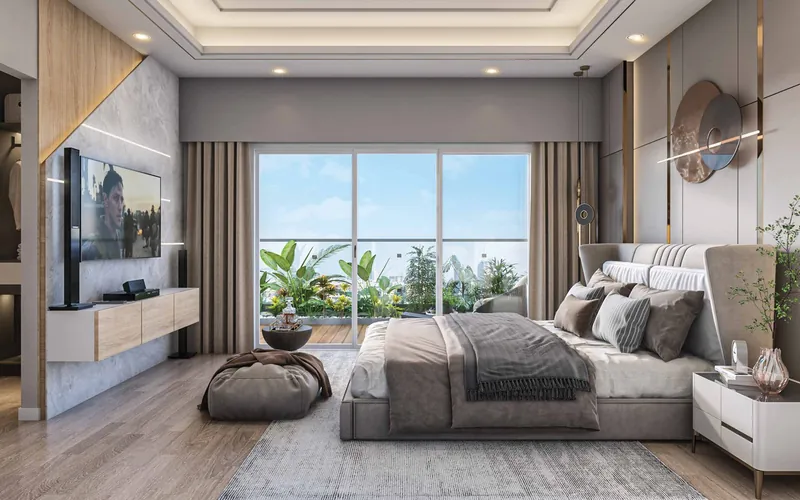
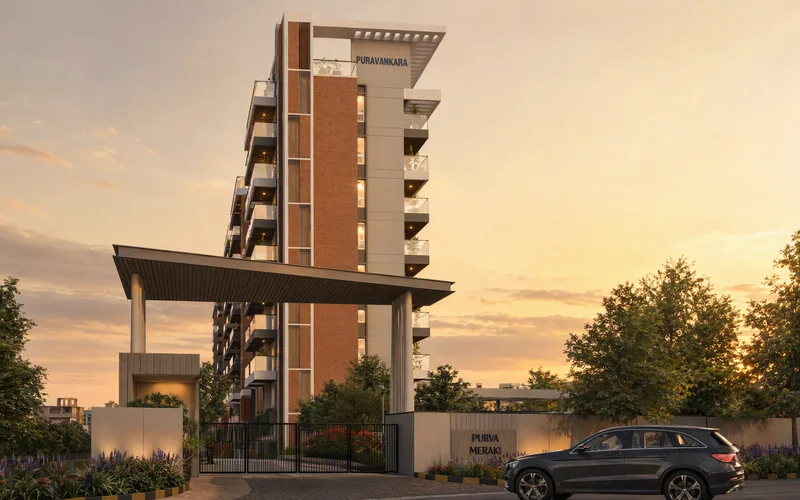
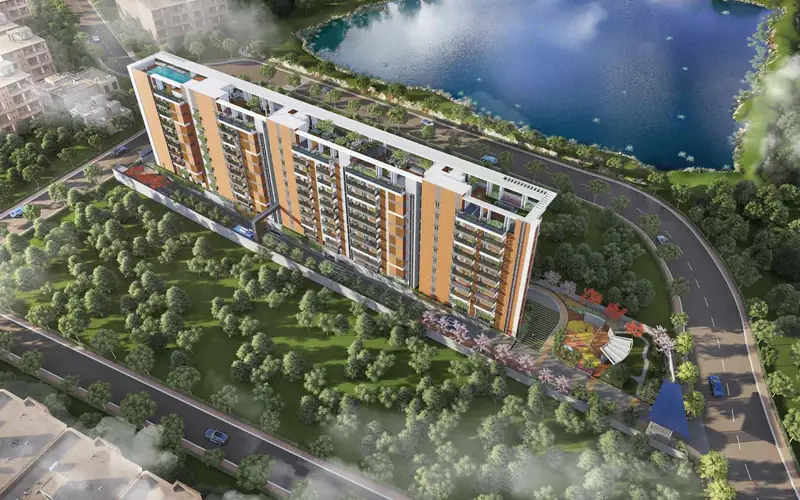
Purva Meraki is a boutique Puravankara project of 44 homes on about 1 acre in HSR Layout 2nd Sector, off Somasundrapalya Main Road. Three wings rise to eight floors, with 3 BHK Grand, 3 BHK Luxury, and 4 BHK Presidential homes.
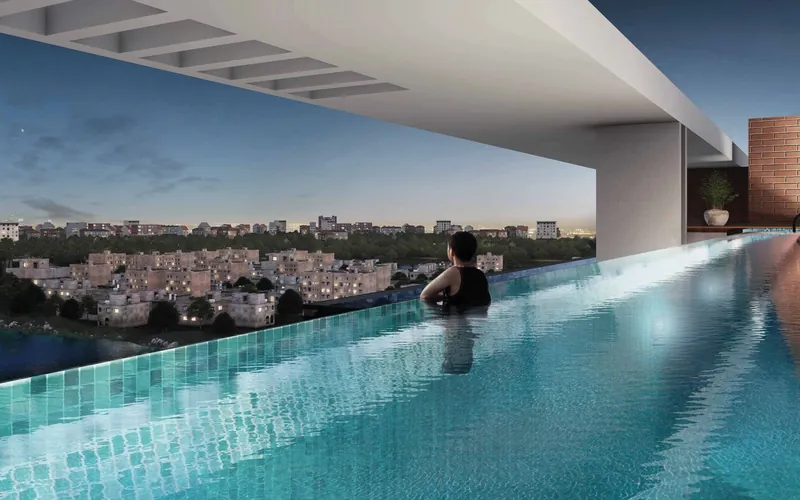
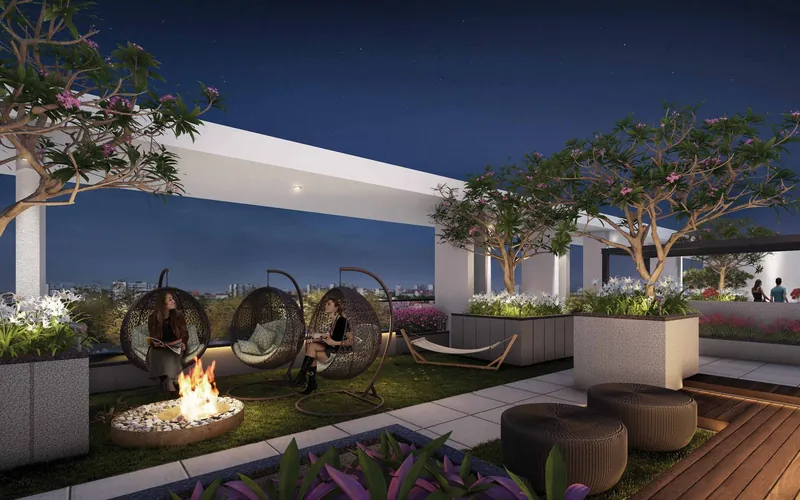
Wings A and B have just two homes per floor, and every home has a staff room with toilet, en-suite bedrooms, and balconies facing opposite directions. Most amenities sit on the rooftop sky club, with an infinity pool, a yoga area, and a fire pit.
A boutique community of 44 homes on about 1 acre, across three wings of eight floors each.
Wings A and B have two homes per floor, and Wing C has one 4 BHK per floor from the 3rd floor up.
The terrace holds an infinity pool, a sunset view deck, a yoga area, a party lawn, and a fire pit.
Every home has a staff room with toilet, en-suite bedrooms, balconies facing opposite directions, and a Vastu-compliant plan.
A biometric main-door lock, imported laminated wooden flooring, and sanitaryware from brands such as Toto, Kohler, and Duravit.
2 minutes to the Outer Ring Road and HSR BDA Complex, 5 minutes to Silk Board, and 10 minutes to Koramangala.
| Home | Size | Price | Action |
|---|---|---|---|
| 3 BHK (ground floor) | 2,058 to 2,196 sq ft | ₹3.36 Cr onwards | |
| 3 BHK | 2,435 to 2,692 sq ft | ₹3.95 Cr onwards | |
| 4 BHK | 3,243 sq ft | ₹5.24 Cr |
Prices are the total cost per home on Puravankara's current inventory sheet; the breakup of GST, registration, and other charges is shared on request.
Most amenities sit on the rooftop sky club, shared by just 44 families, with an infinity pool, a yoga area, and a fire pit.
Developer renders and photographs from the official brochure.
Approximate distances by road, as published by the developer.
2nd Sector, HSR Layout, off Somasundrapalya Main Road, Bengaluru
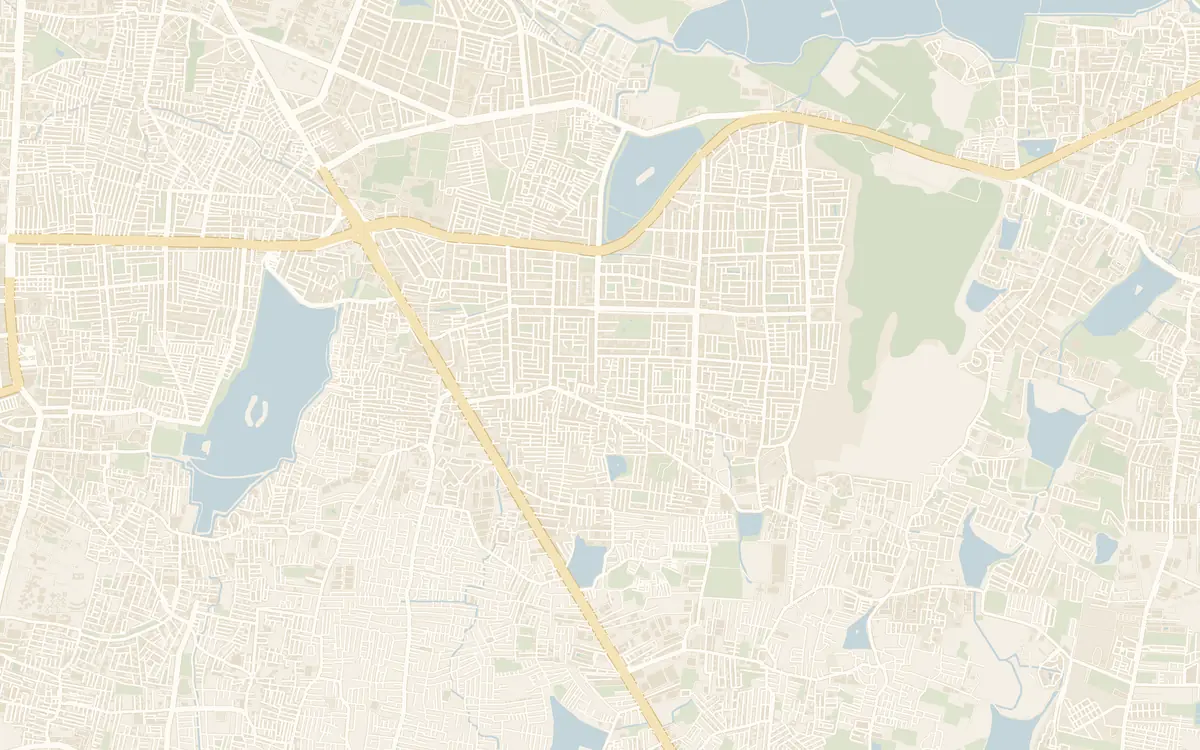
Meraki and the landmarks around it. Distances are approximate, as published by the developer.
 2 km
1HSR BDA Complex2 min2NIFT Bangalore3 min3Silk Board Junction5 min
Purva Meraki
© OpenStreetMap contributors, OpenFreeMap. Pin positions are indicative.
Homes start from ₹3.36 Cr for a ground-floor 3 BHK, as total cost on Puravankara's current inventory sheet. The 4 BHK is priced at ₹5.24 Cr.
3 BHK Grand homes in Wing A, 3 BHK Luxury homes in Wing B, and 4 BHK Presidential homes in Wing C. Typical-floor homes measure 2,523 to 2,767 sq ft for 3 BHK and 3,696 sq ft for 4 BHK.
It is in HSR Layout 2nd Sector, off Somasundrapalya Main Road. The Outer Ring Road is 2 minutes away, Silk Board 5 minutes, and Koramangala 10 minutes.
Yes. The project is registered under PRM/KA/RERA/1251/310/PR/071022/005307.
The payment schedule and booking amount are shared by the Puravankara sales team for the home you choose, along with the full cost breakup.
The rooftop sky club has an infinity pool, a sunset view deck, a yoga area, a party lawn, a fire pit, and outdoor table tennis. At ground level there is an outdoor gym, an acupressure walk, and a kids' play area.
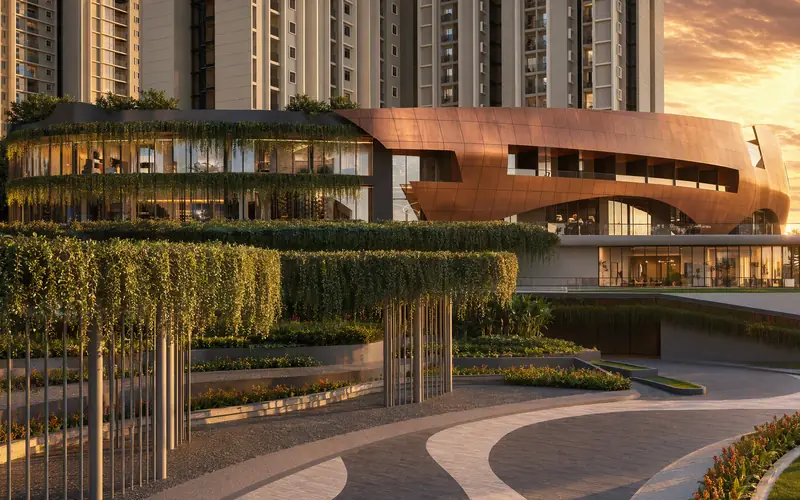 Purva Northern LightsBagalur, KIADB Aerospace Park, from ₹77 L
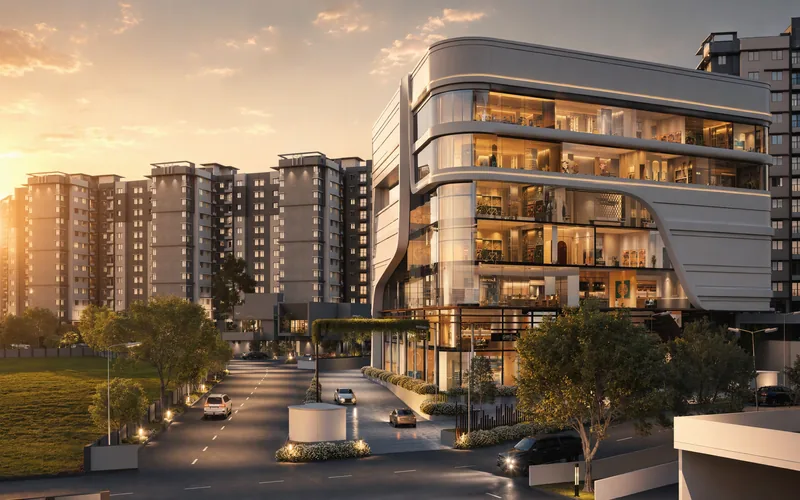 Provident Sunworth CityMysore Road, near NICE junction, from ₹1.07 Cr
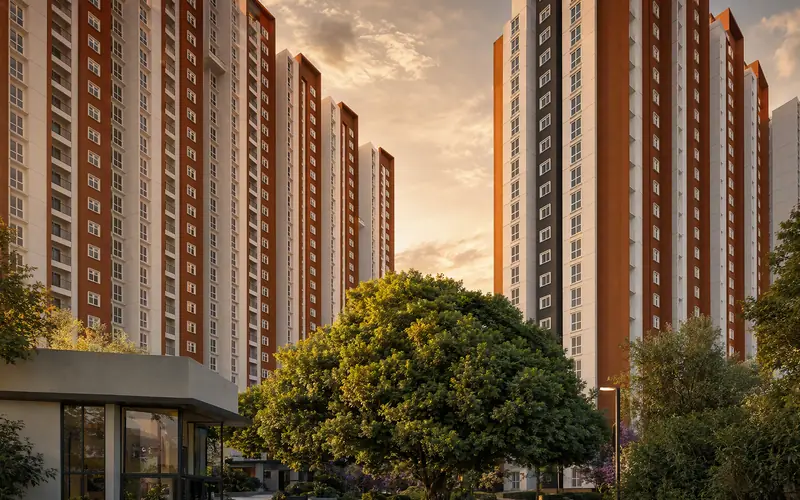 Provident BotanicoSoukya Road, Whitefield, from ₹1.25 Cr
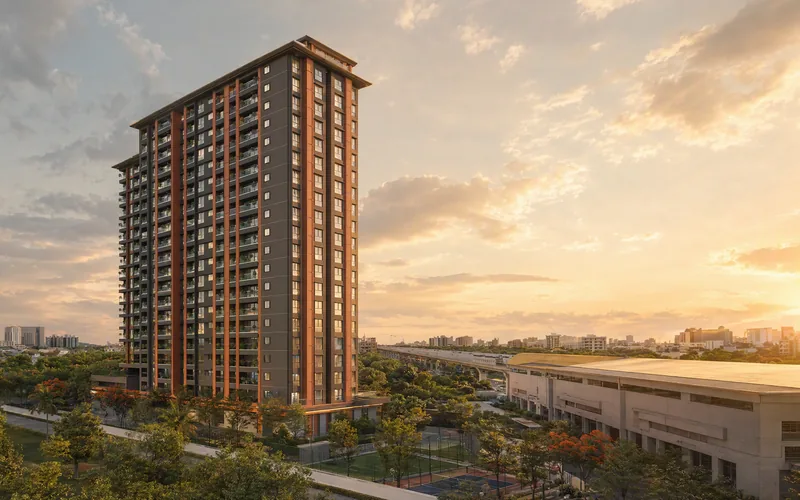 Purva HeritageKudlu Gate, Hosur Road, from ₹2.10 Cr
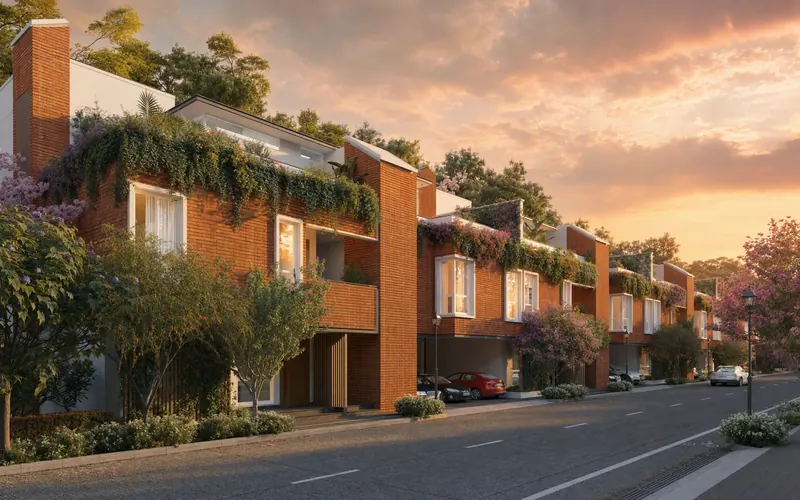 Provident DeansgateIVC Road, North Bengaluru, from ₹2.35 Cr
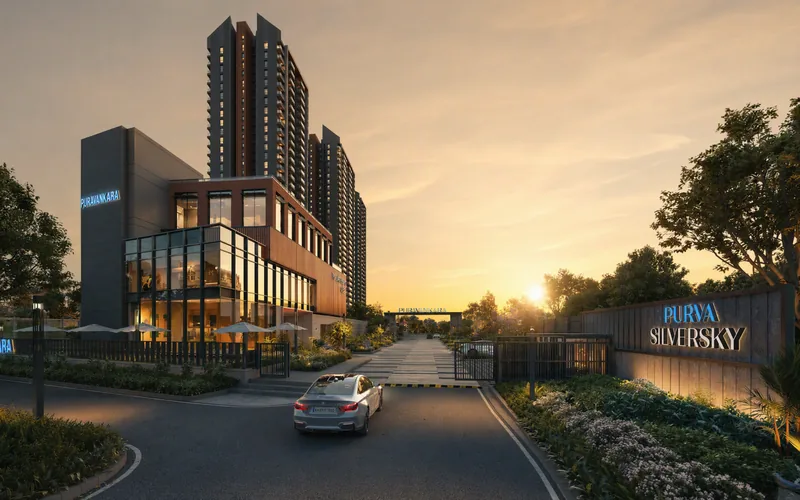 Purva SilverskyElectronic City Phase 2, from ₹2.64 Cr
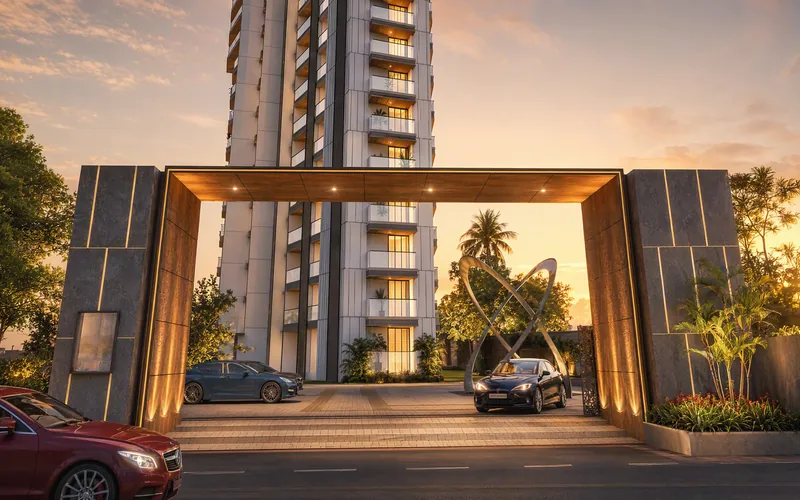 Purva Orient GrandLalbagh Road, from ₹5.36 Cr